

BEDS3
BATHS2 full
SQUARE FEET1,977
MLS#1107455
STATUSActive
PROPERTY TYPEResidential - Single Family
SUBDIVISIONSan Gabriel Village
Property Description
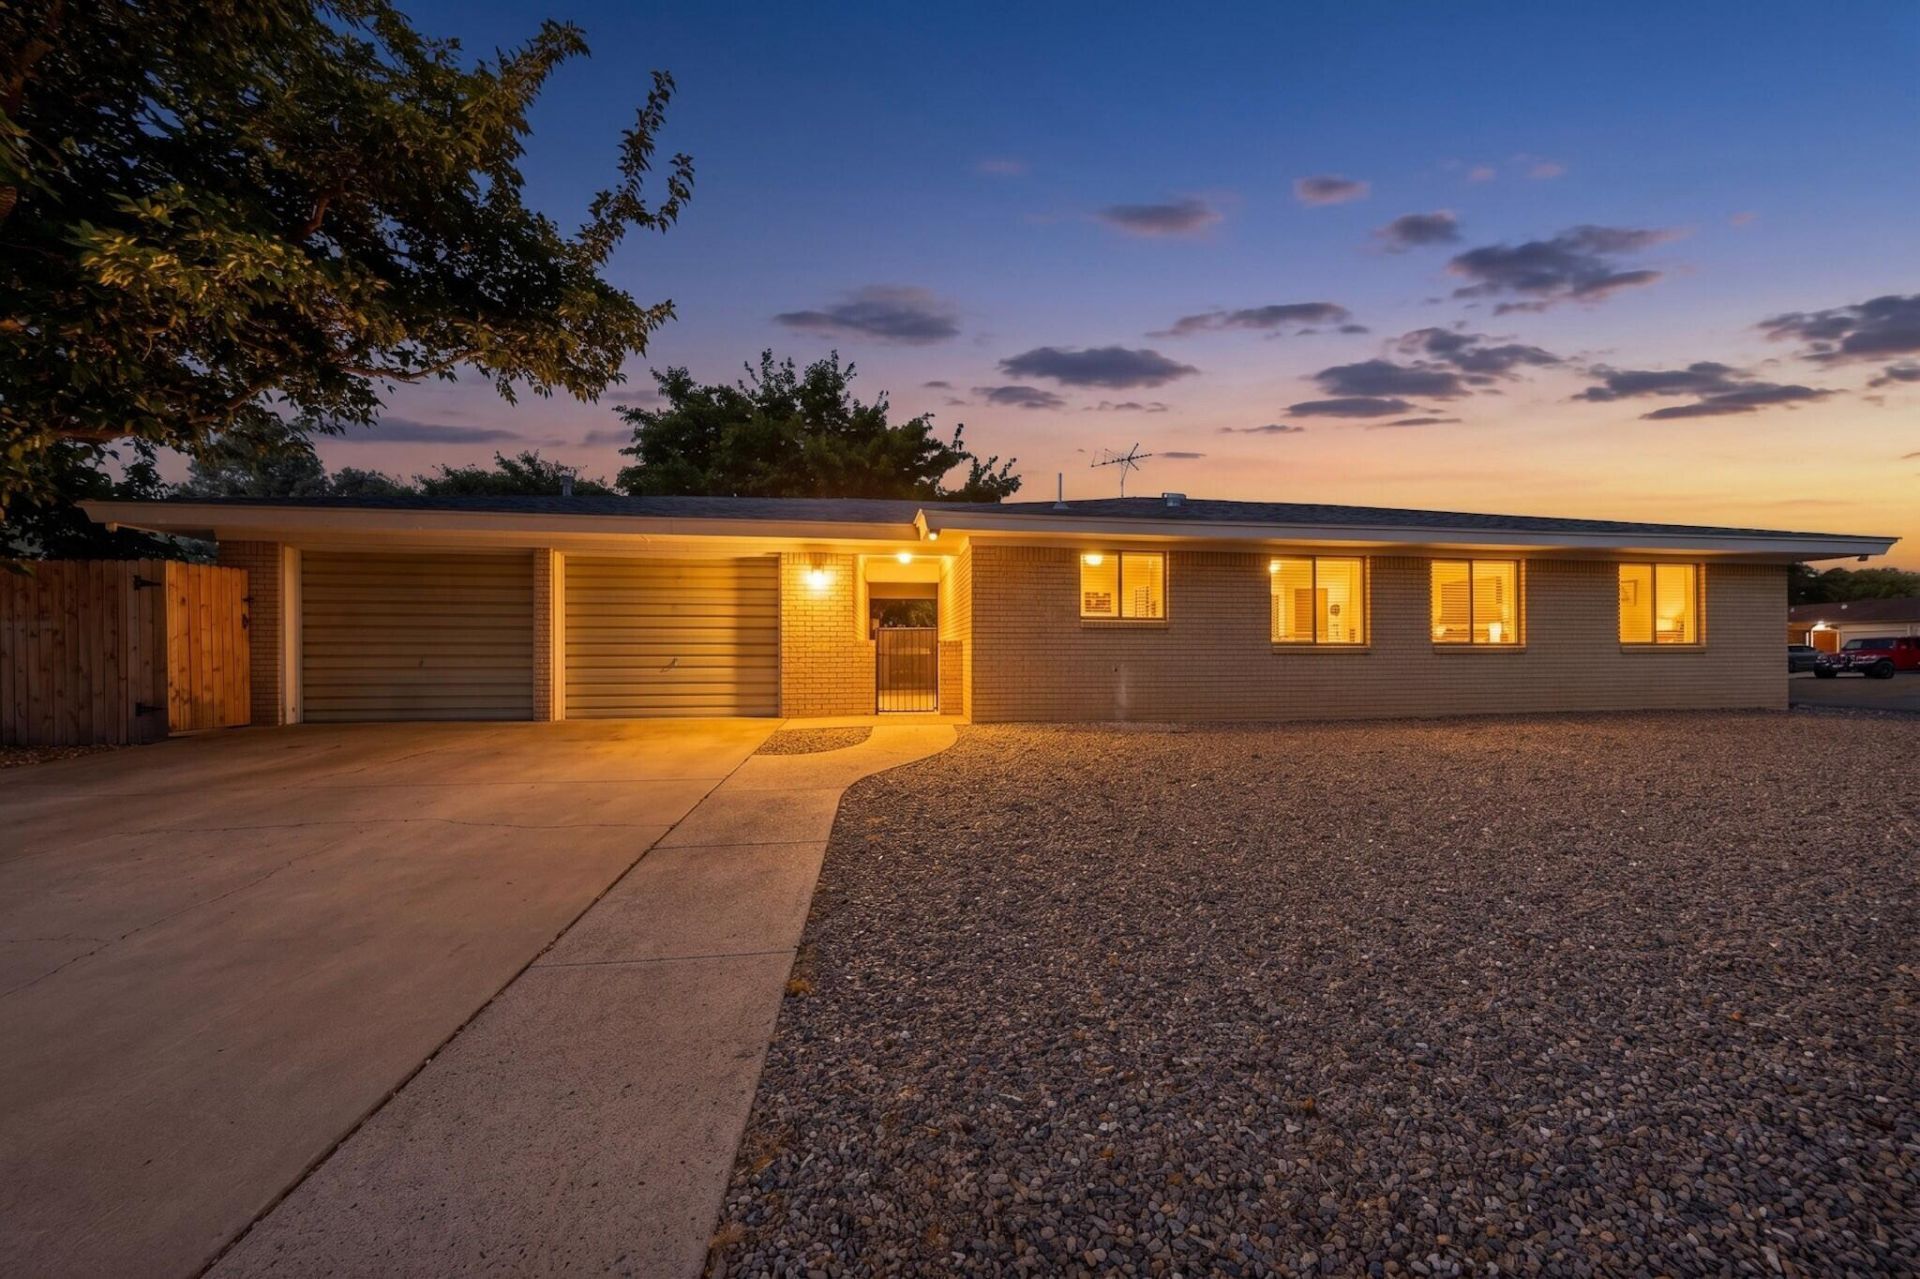
Beautiful all-brick single-story home situated on a large corner lot with approximately $80,000 in recent updates! Features include a new roof (2024), remodeled kitchen with brand-new stove, stainless steel refrigerator (2023), dishwasher (2023), basin sink, and stylish backsplash (2023). Both bathrooms have been remodeled, and luxury vinyl flooring (2023) runs throughout--no carpet! Enjoy refrigerated air, a cozy wood-burning fireplace, and a spacious laundry room with extra storage. The oversized 2-car garage offers plenty of room for vehicles and hobbies. Low-maintenance xeriscape landscaping. Conveniently located in the heart of Albuquerque near schools, shopping, dining, and everyday amenities. Washer and dryer convey!
Property Features
Property Type: Residential - Single Family
Cooling: Refrigerated
Fireplaces: 1
Garage: 2
Heating: Natural Gas
Home Style: Ranch
Lot Size: 0.20 Acres
Roof Type: Pitched, Shingle
Stories: 1.0
Taxes: $3,130
Year Built: 1964
Amenities
Separate/Formal Dining Room
Dual Sinks
Great Room
Main Level Primary
Shower Only
Separate Shower
Private Yard
Feature Descriptions
Appliances: Dryer, Dishwasher, Free-Standing Electric Range, Disposal, Refrigerator, Range Hood, Washer
Days on Site: 2
Exterior: Brick Veneer, Frame
Fencimg: Wall
Fireplace: Wood Burning
Flooring: Carpet Free, Laminate
Formal Dining: Yes
Laundry: Washer Hookup, Electric Dryer Hookup, Gas Dryer Hookup
Lot: Corner Lot, Xeriscape
Parcel#: 102106023531920111
Parking: Detached, Garage, Oversized
Parking Notes: Detached, Garage, Oversized
Patio/Porch: Open, Patio
Sewer: Public Sewer
Utilities: Cable Connected, Electricity Connected, Natural Gas Connected, Sewer Connected, Water Connected
Water: Public
Window: Double Pane Windows, Insulated Windows
Local Schools
High School: Eldorado
Middle School: Hoover
Elementary School: Mitchell
Listed By / Shown By
Listed By
Agency Name: ERA Summit
Agency Phone: (505) 296-1500
Shown By
Agent Name: Leslie Sierra
Agent Phone: (505) 289-7354
Agency Title: Coldwell Banker Legacy

Estimate Your Payment
Estimated Payment
$ 1,229.97 per month $856.84 Principal & Interest $260.83 Property Tax $112.29 Homeowner's Insurance
10302 San Gabriel Road Ne | MLS# 1107455
This single family home located at 10302 San Gabriel Road Ne, Albuquerque, NM 87111 is currently listed for sale with an asking price of $385,000. This property was built in 1964 and has 3 bedrooms and 2 full baths with 1977 sq. ft. San Gabriel Road Ne is located in the San Gabriel Village subdivision. Search San Gabriel Village real estate on lsierra.cblegacy.com today.