

BEDS3
BATHS2 full
SQUARE FEET1,365
MLS#1112802
STATUSActive
PROPERTY TYPEResidential - Single Family
SUBDIVISIONMesa Del Norte Subd
Property Description
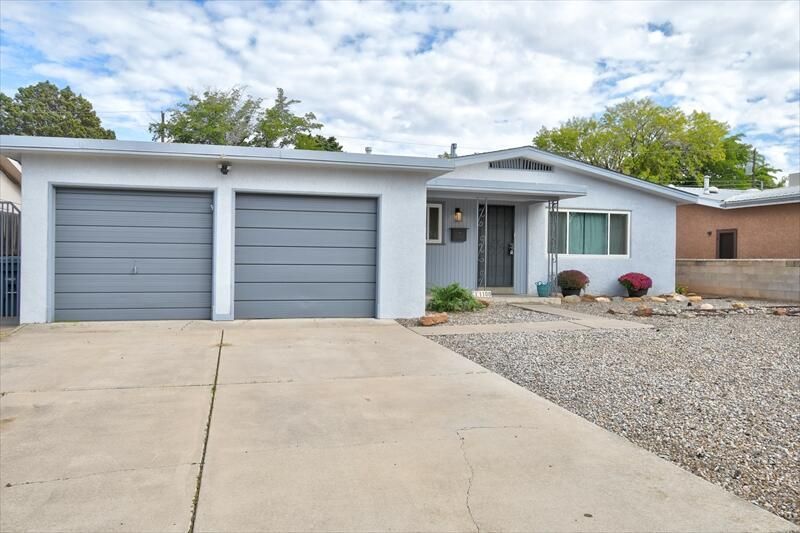
Welcome to this beautifully updated 3-bedroom, 2-bathroom single-story home that blends comfort, character, and modern convenience. Multiple upgrades throughout create a move-in-ready feel, starting with warm hardwood flooring that flows through much of the home.The heart of the house is the inviting great room, anchored by a huge wood-burning fireplace--perfect for cozy evenings and gatherings. The updated kitchen features sleek stainless steel appliances and is ready for everyday cooking or entertaining. A convenient laundry room and a one-and-a-half-car garage add practical everyday ease.Set on a large lot, this home offers room to relax, garden, or play outdoors while enjoying the privacy and space of a single-level layout. Ideal for those seeking low-maintenance living with classic charm and modern updates.
Property Features
Property Type: Residential - Single Family
Cooling: Evaporative Cooling
Fireplaces: 1
Garage: 1.5 car attached
Heating: Forced Air, Natural Gas
Home Style: Pueblo
Lot Size: 0.19 Acres
Roof Type: Pitched, Shingle
Stories: 1.0
Taxes: $2,430
Year Built: 1957
Amenities
Breakfast Area
Ceiling Fan(s)
Great Room
High Speed Internet
Main Level Primary
Shower Only
Separate Shower
Cable TV
Feature Descriptions
Appliances: Built-In Gas Range, Cooktop, Dryer, Dishwasher, Disposal, Microwave, Refrigerator, Washer
Exterior: Frame
Fireplace: Custom, Wood Burning
Flooring: Carpet Free, Tile, Wood
Laundry: Washer Hookup, Electric Dryer Hookup, Gas Dryer Hookup
Lot: Landscaped, Few Trees
Parcel#: 101905807510230718
Parking: Attached, Garage
Parking Notes: Attached, Garage
Patio/Porch: Open, Patio
Sewer: Public Sewer
Utilities: Cable Available, Electricity Connected, Natural Gas Connected, Phone Available, Sewer Connected, Water Connected
Water: Public
Window: Double Pane Windows, Insulated Windows, Vinyl, Wood Frames
Local Schools
High School: Highland
Middle School: Hayes
Elementary School: Mark Twain (y)
Listed By / Shown By
Listed By
Agency Name: Green Light Real Estate Svcs
Agency Phone: (505) 280-2062
Shown By
Agent Name: Leslie Sierra
Agent Phone: (505) 289-7354
Agency Title: Coldwell Banker Legacy

Estimate Your Payment
Estimated Payment
$ 1,121.04 per month $812.11 Principal & Interest $202.50 Property Tax $106.43 Homeowner's Insurance
1100 Chama Street Ne | MLS# 1112802
This single family home located at 1100 Chama Street Ne, Albuquerque, NM 87110 is currently listed for sale with an asking price of $364,900. This property was built in 1957 and has 3 bedrooms and 2 full baths with 1365 sq. ft. Chama Street Ne is located in the Mesa Del Norte Subd subdivision. Search Mesa Del Norte Subd real estate on lsierra.cblegacy.com today.