

BEDS3
BATHS4 full 1 partial
SQUARE FEET4,646
MLS#1107481
STATUSPending
PROPERTY TYPEResidential - Single Family
SUBDIVISIONAcademy Estates
Property Description
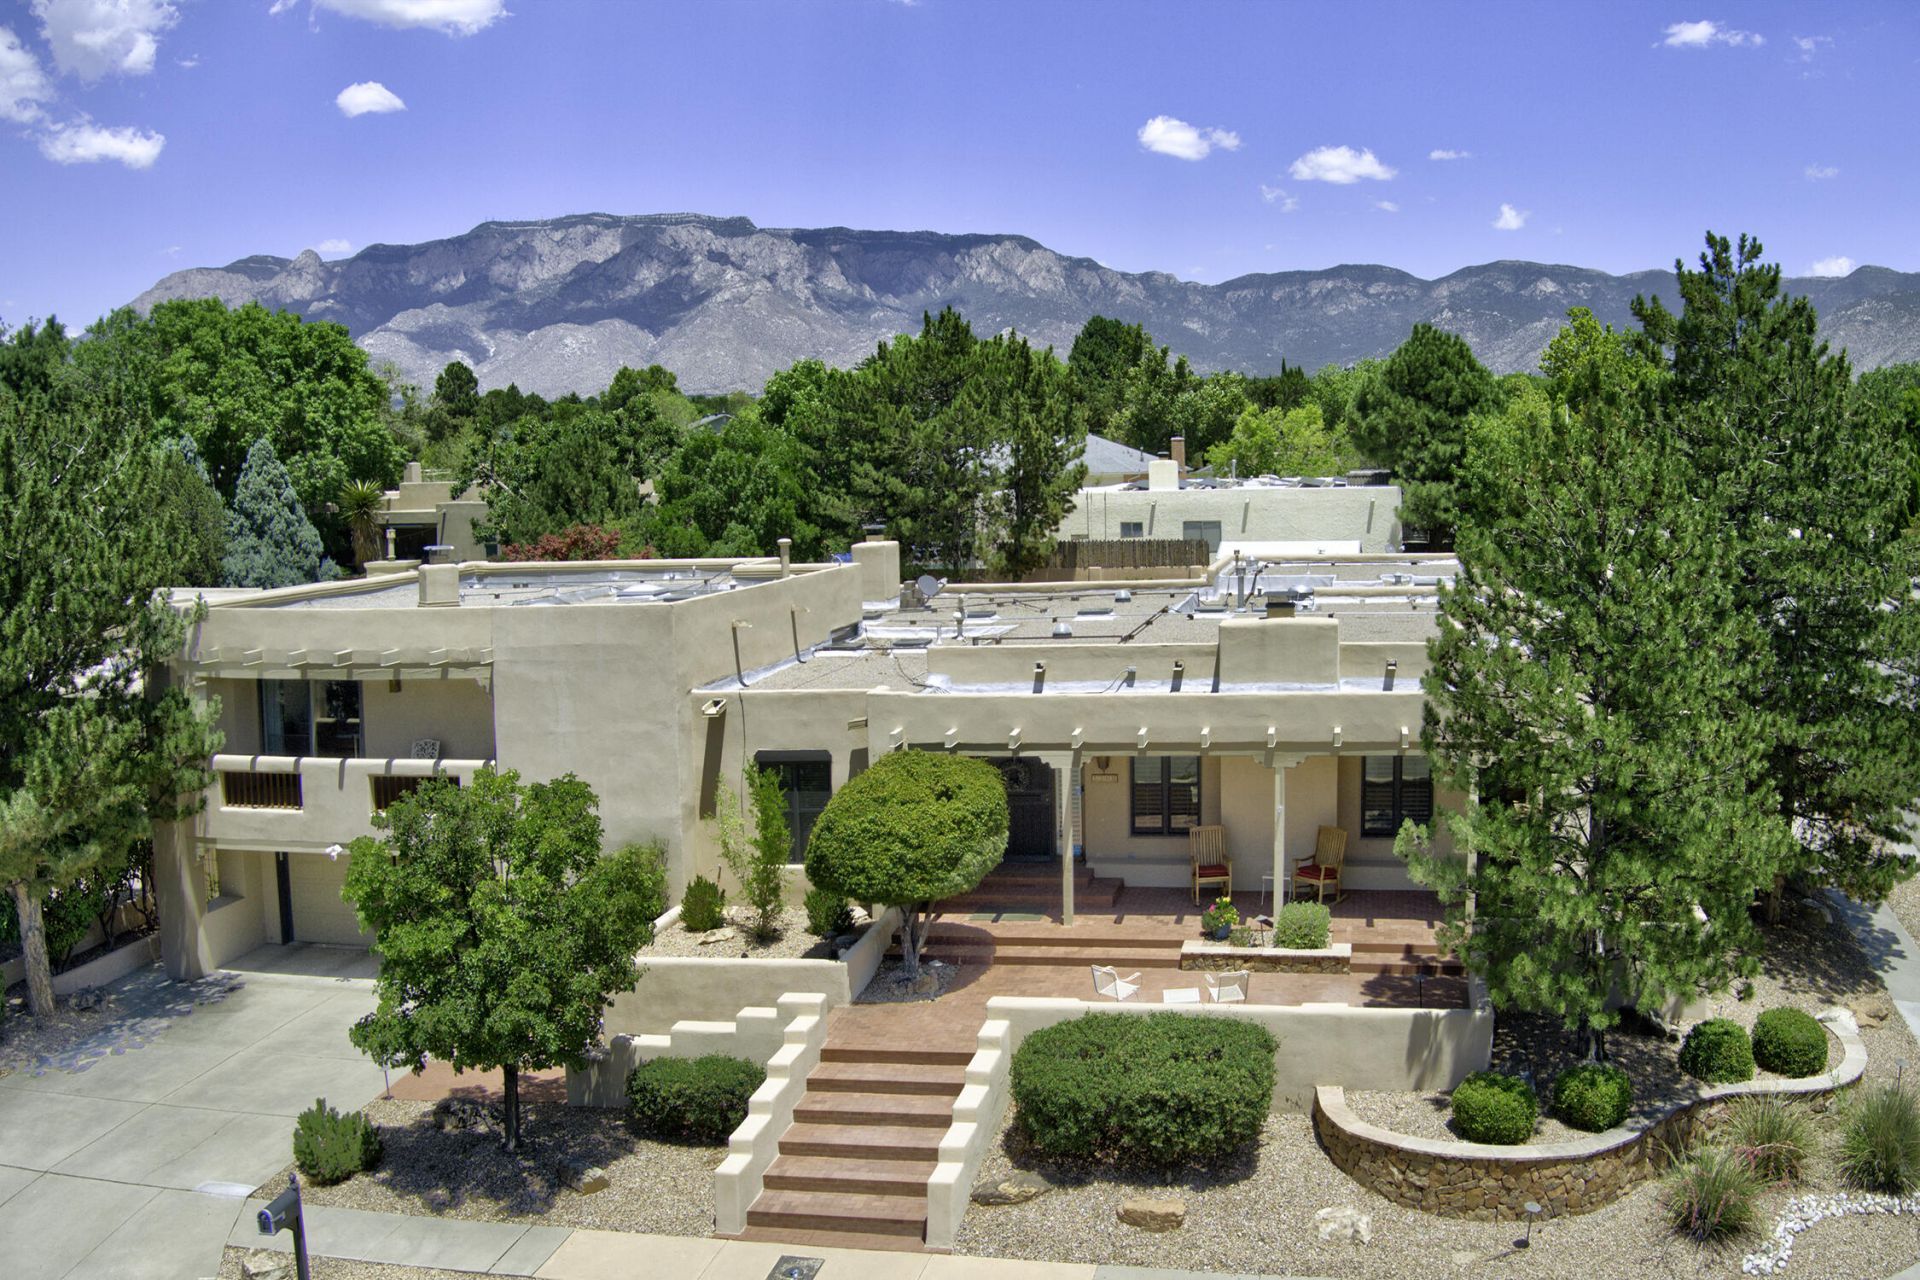
Designed by renowned architect, Louis Wells, this exceptional 4646 SF residence is a timeless blend of Pueblo, Southwest architecture showcasing craftmanship & character at every turn. Rich brick floors, soaring tongue & groove ceilings a 3 striking Kia FP, banco's & corbels create an inviting warmth throughout this home. Perfect for both entertaining & everyday living, the FP offers 2 expansive living areas, formal dining room & a dream kitchen. w/high end appliances, double ovens, double warming drawers & Halbert wood cabinets. 3 spacious bedrooms + a heated & cooled shop/office/studio. Outdoor living is impressive w/ a welcoming front brick patio, 3 water features, covered patio, side courtyard & 2 decks. 3 car GA, w/ ample storage & RV parking too. Impressive quality construction.
Property Features
Property Type: Residential - Single Family
Cooling: Refrigerated
Fireplaces: 3
Garage: 3 car attached
Heating: Combination, Multiple Heating Units
Home Style: Custom, Pueblo
Lot Size: 0.33 Acres
Roof Type: Flat, Pitched, Tar/Gravel
Stories: 3.0
Taxes: $8,557
Year Built: 1979
Amenities
Bookcases
Breakfast Area
Ceiling Fan(s)
Central Vacuum
Separate/Formal Dining Room
Dual Sinks
Entrance Foyer
Garden Tub/Roman Tub
High Speed Internet
Kitchen Island
Multiple Living Areas
Multiple Primary Suites
Pantry
Skylights
Separate Shower
Cable TV
Walk-In Closet(s)
Courtyard
Deck
Private Yard
RV Hookup
Water Feature
Sprinkler/Irrigation
Feature Descriptions
Accessibility: None
Appliances: Built-In Gas Range, Cooktop, Double Oven, Dishwasher, Disposal, Microwave, Refrigerator, Range Hood
Days on Site: 1
Exterior: Frame, Stucco, Synthetic Stucco
Fencimg: Wall
Fireplace: Custom, Gas Log, Kiva
Flooring: Brick, Carpet, Tile
Formal Dining: Yes
Laundry: Washer Hookup, Electric Dryer Hookup, Gas Dryer Hookup
Lot: Corner Lot, Cul-De-Sac, Lawn, Landscaped, Sprinklers Automatic
Parcel#: 102006135040410329
Parking: Attached, Finished Garage, Garage, Storage, RV Access/Parking
Parking Notes: Attached, Finished Garage, Garage, Storage, RV Access/
Patio/Porch: Covered, Deck, Open, Patio
Sewer: Public Sewer
Utilities: Cable Connected, Electricity Connected, Natural Gas Connected, Phone Connected, Sewer Connected, Water Connected
Water: Public
Window: Low-Emissivity Windows, Skylight(s)
Local Schools
High School: Sandia
Middle School: Madison
Elementary School: Osuna
Listed By / Shown By
Listed By
Agency Name: Vista Encantada Realtors, LLC
Agency Phone: (505) 884-0020
Shown By
Agent Name: Leslie Sierra
Agent Phone: (505) 289-7354
Agency Title: Coldwell Banker Legacy

Estimate Your Payment
Estimated Payment
$ 3,482.04 per month $2,448.12 Principal & Interest $713.08 Property Tax $320.83 Homeowner's Insurance
5500 Luna Del Oro Court Ne | MLS# 1107481
This single family home located at 5500 Luna Del Oro Court Ne, Albuquerque, NM 87111 is currently listed for sale with an asking price of $1,099,999. This property was built in 1979 and has 3 bedrooms and 4 full and 1 partial baths with 4646 sq. ft. Luna Del Oro Court Ne is located in the Academy Estates subdivision. Search Academy Estates real estate on lsierra.cblegacy.com today.